SIGN UP Login/Register
5187 NW 26th Circle, Boca Raton, FL 33496 Photo
New
5187 NW 26th Circle, Boca Raton, FL 33496 Photo
New
5187 NW 26th Circle, Boca Raton, FL 33496 Photo

13 Photos

5187 NW 26th Circle Boca Raton, FL 33496
$625,000
  • Beds
    3
  • Baths
    2 full 1 partial
  • Total Square Feet
    2,401
  • Lot Size
    0.10 acre(s)

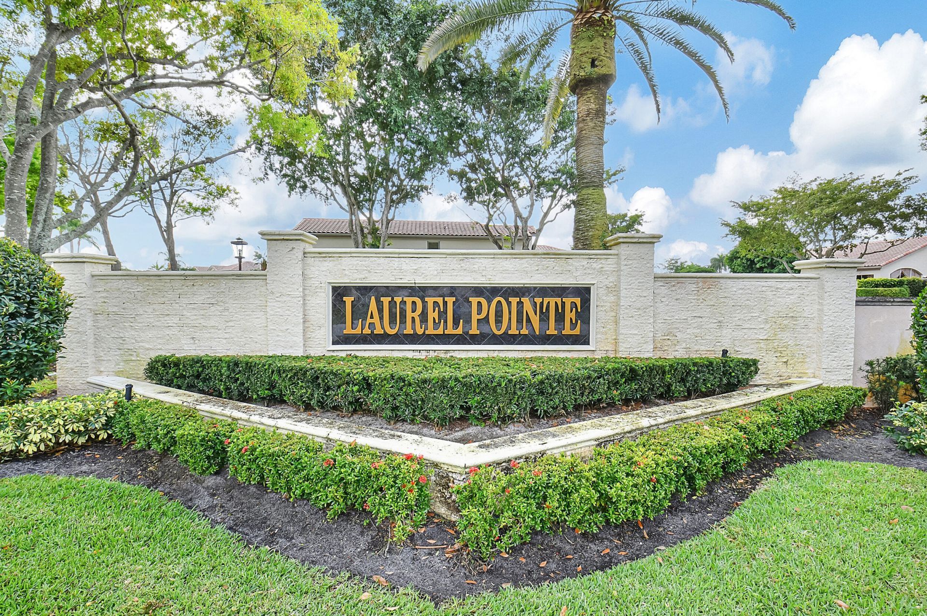
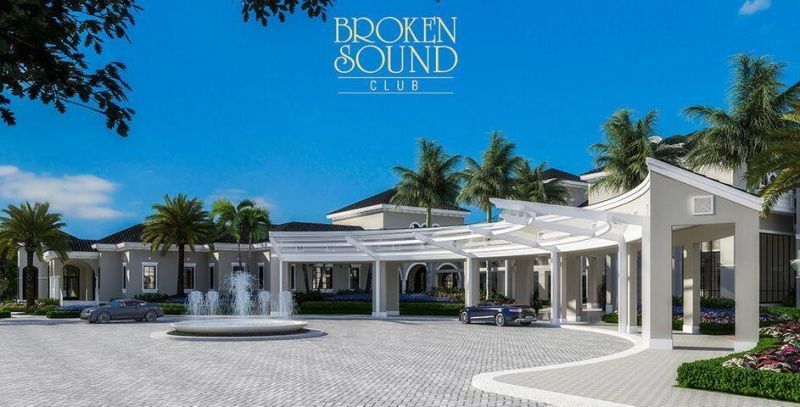
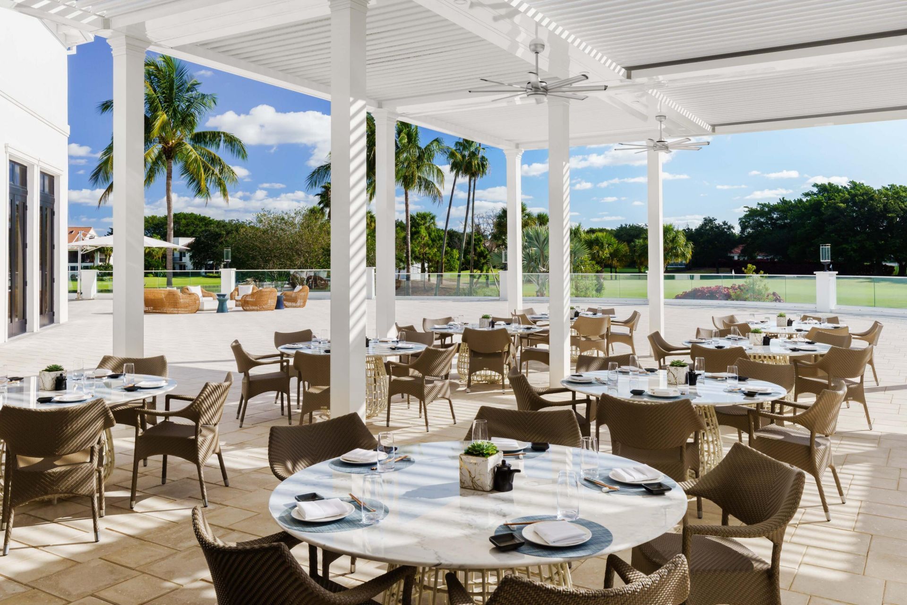
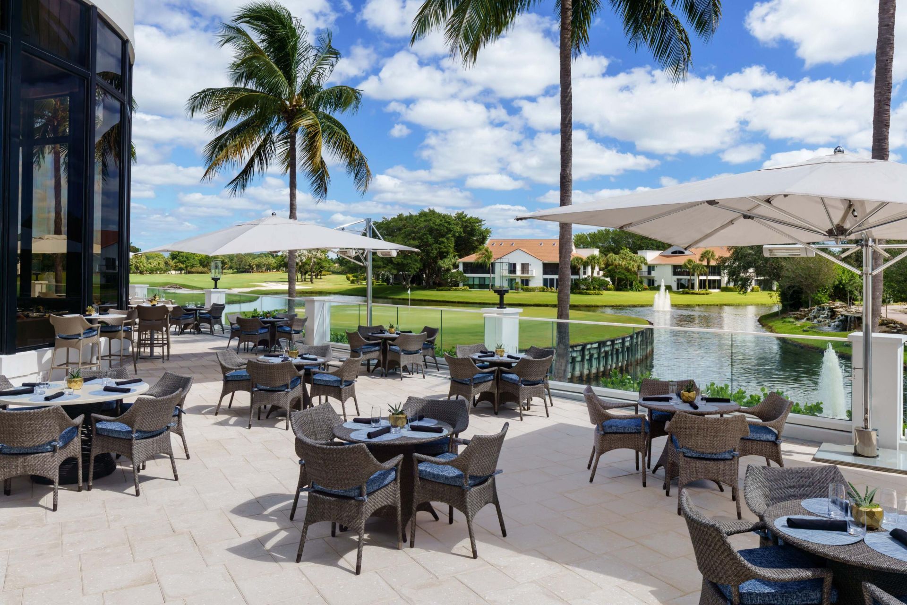
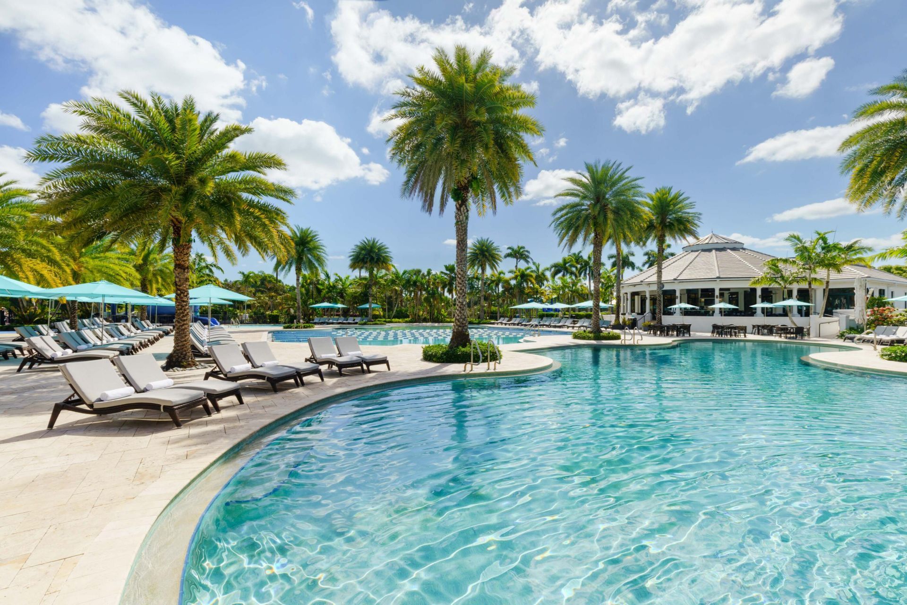
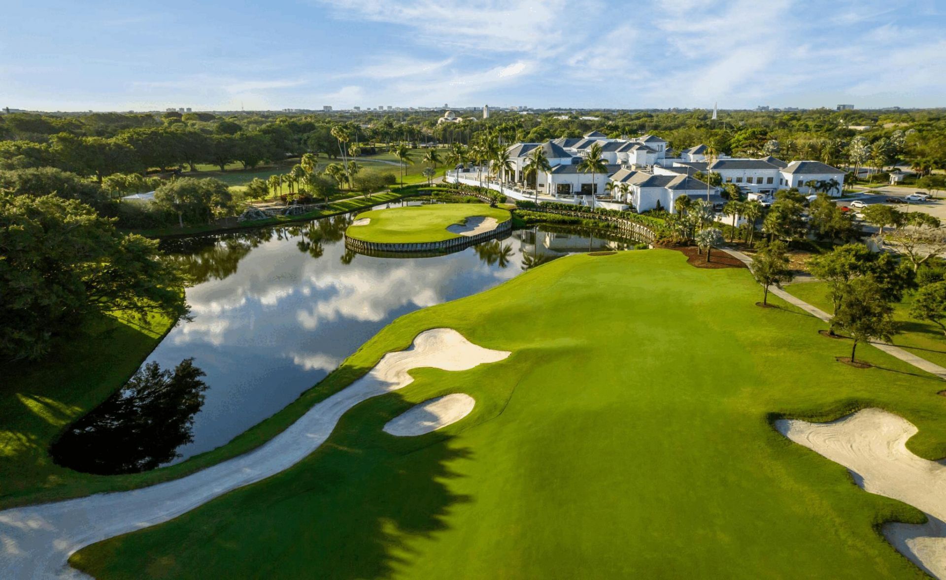
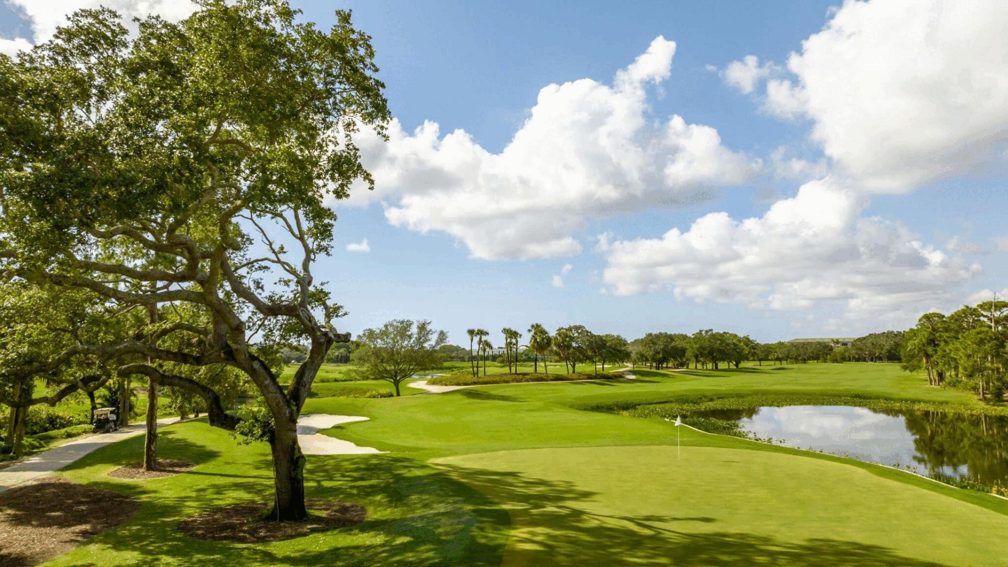
Located in the desirable Village of Laurel Pointe within Broken Sound Country Club, this 3-bedroom, 2.5-bath ranch home offers a functional split-bedroom floor plan and inviting living spaces enhanced by vaulted ceilings. The kitchen features a center island and convenient pass-through window overlooking the living room, creating an open connection between the spaces. The spacious primary suite includes a large walk-in closet and an ensuite bath with a double vanity, walk-in shower, and oversize...

View More

Property Summary

MLS Number: B26088090
Status: Active
Days on Market: 3
Subdivision: LAUREL POINTE
County: Palm Beach
Bedrooms: 3
Total Square Feet: 2,401
Price Per Sq. Ft.: $260
Style: Ranch, Mediterranean
New Constuction: No
Waterfront: No
Property Type: Residential - Single Family
Cooling: Central Air, Zoned
Garage: 2 car attached
Heating: Central, Electric
Lot Size: 0.10 Acres
Roof Type: Concrete, Spanish Tile
Stories: 1.0
Taxes: $4,865
Year Built: 1992
HOA Fee: $3344.84/ Quarterly

Featured Amenities

Kitchen Island
Vaulted Ceiling(s)
Walk-In Closet(s)
Bedroom Layout - Split
Basketball Court
Billiard Room
Clubhouse
Fitness Center
Golf Course
Game Room
Playground
Pool
Sauna
Spa/Hot Tub
Tennis Court(s)
Bocce Ball
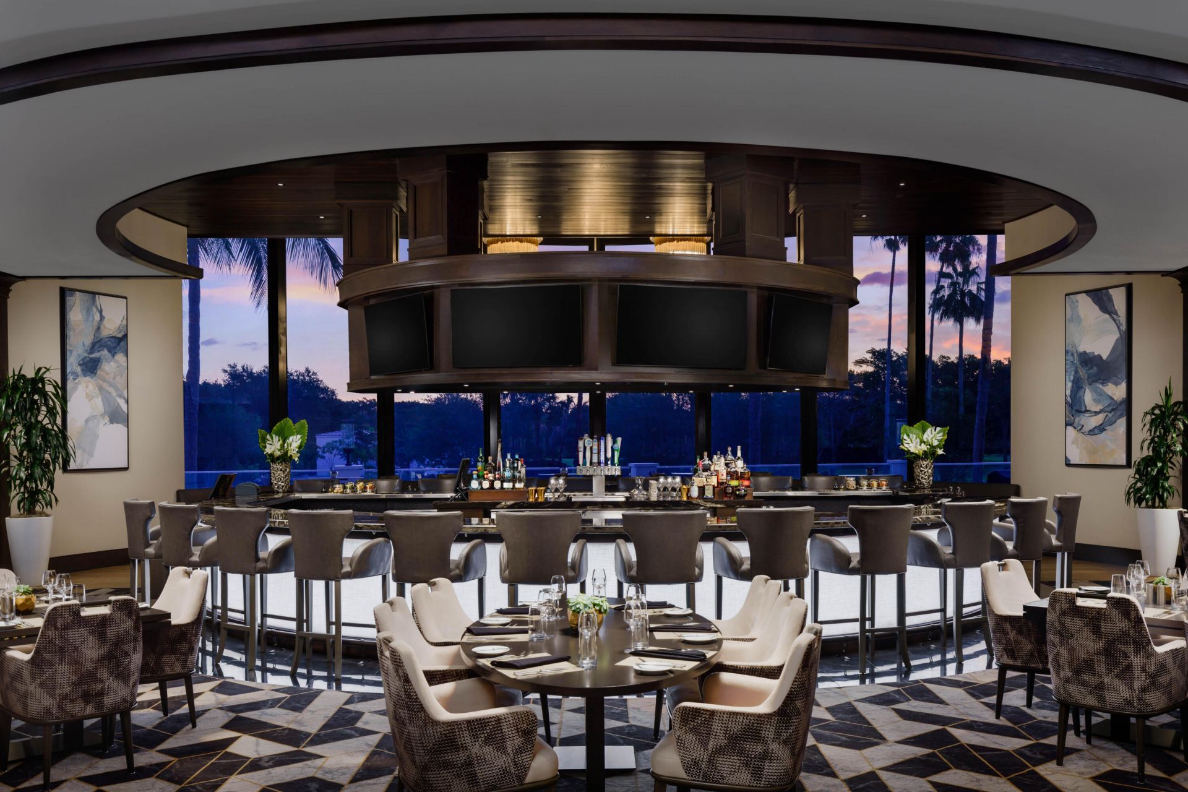
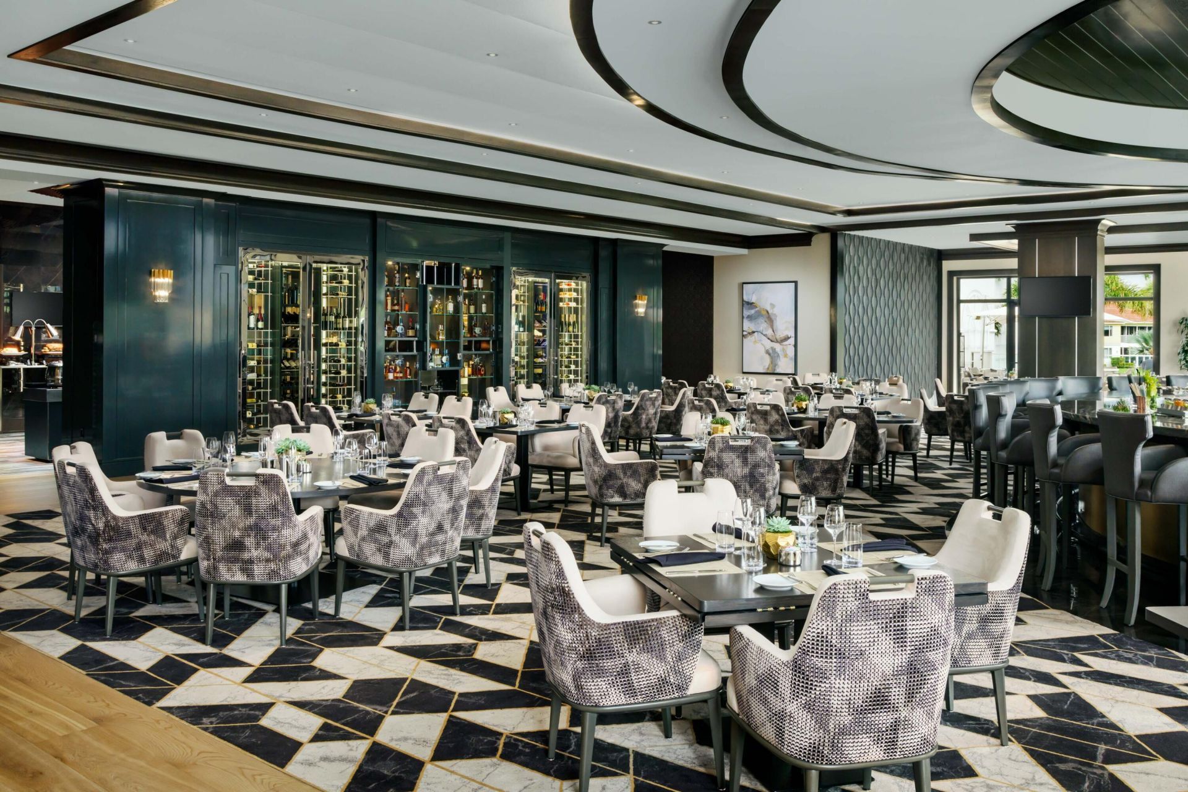
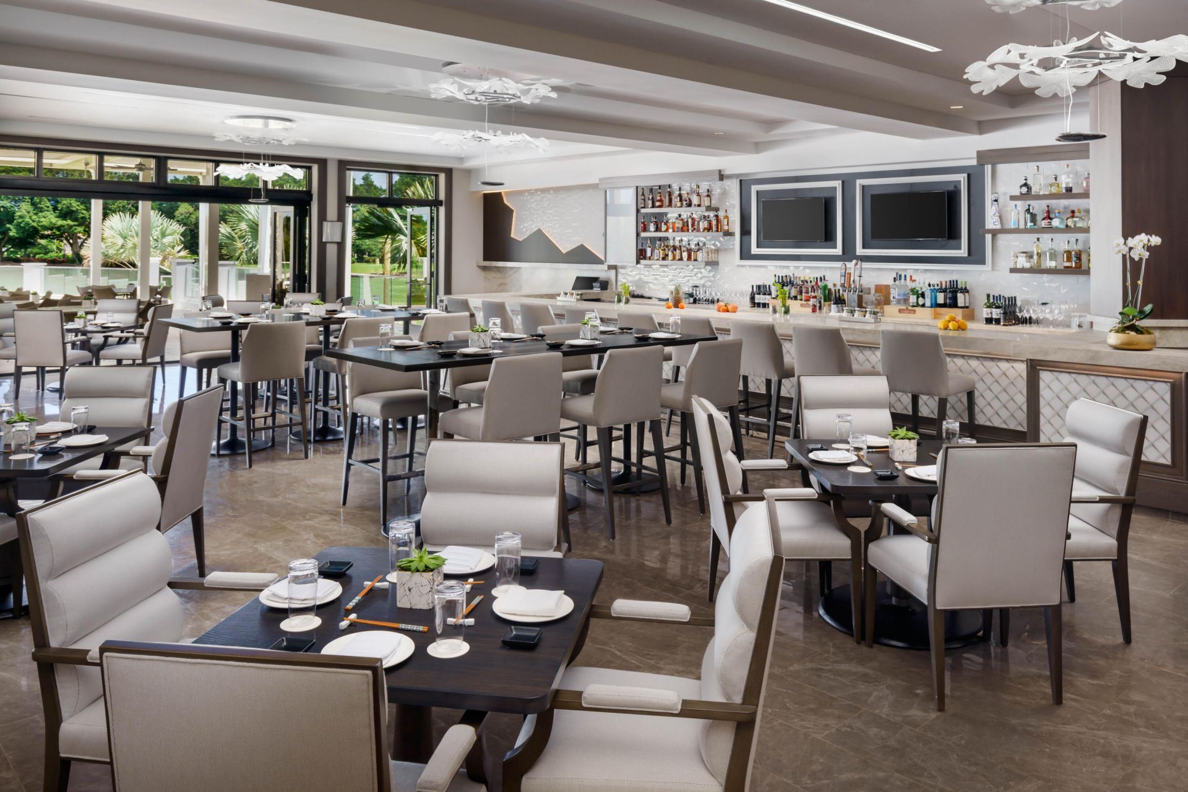
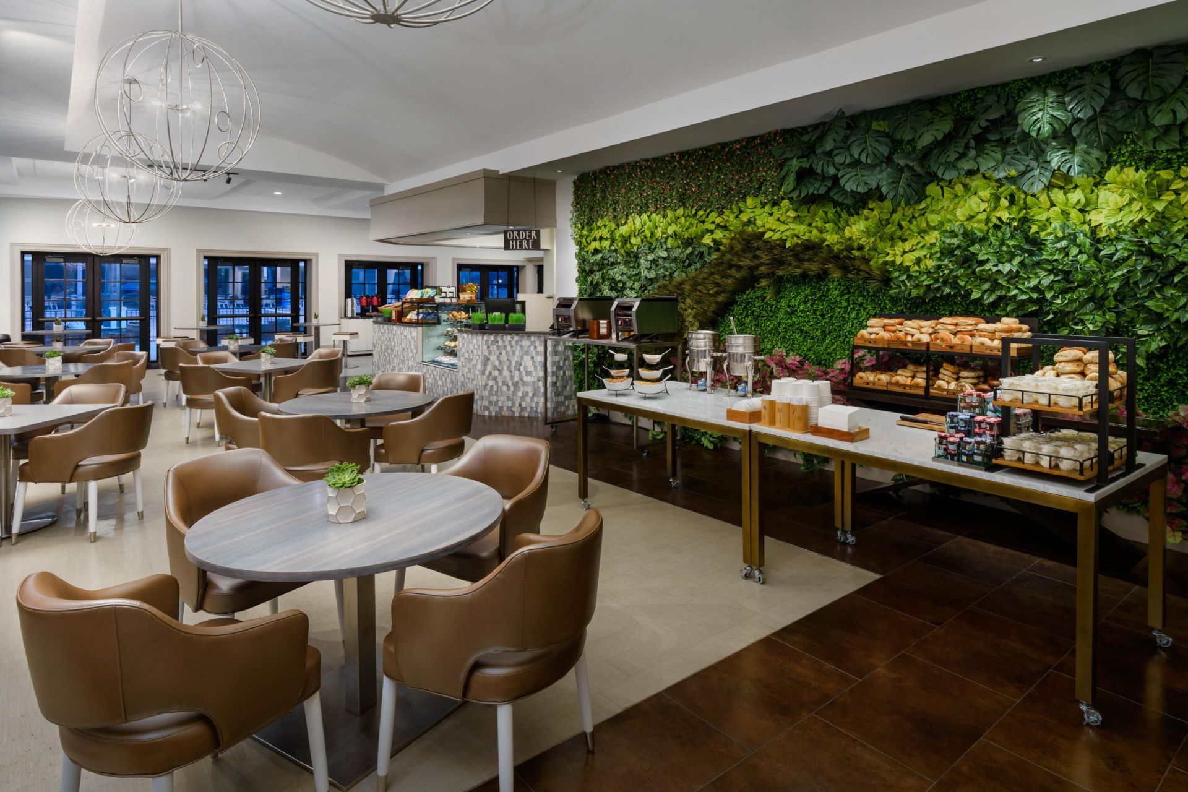
Cafe/Restaurant
Heated Pool
Maintained Community
Pickleball Court(s)
Putting Green
Sidewalks
Street Lights
Gated
Security

Property Details

Appliances: Electric Water Heater, Disposal, Dishwasher, Oven, Refrigerator, Water Heater, Washer, Freezer
Association Fee Includes: Cable TV, Internet, Common Areas
Days on Site: 3
Exterior: CBS, Concrete Block - With Stucco
Fencing: Back Yard, Gate
Flooring: Carpet, Laminate
Furnished: Unfurnished
Home Style: Ranch, Mediterranean
Hot Tub: Yes
Laundry: Laundry Room, Main Level, In Unit
Lot: Landscaped
Lot: Landscaped
Parcel#: 06424703080000300
Parking: Garage, Attached Garage
Parking Notes: Garage, Attached Garage
Pets Allowed: Yes, Breed Restrictions
Restrictions: Parking - No Boat, Parking - No Commercial Vehicles, Parking - No RV, Parking - No Trailer, Parking - No
Sauna: Yes
Security: Security Guard, Security Patrol, Security Gate
Sewer: Public Sewer
Sprinkler: Auto Sprinkler, Zoned Sprinkler
SQFT Living: 1915
Structure Type: House
Total Rooms: 3
Utilities: Cable Available, Electricity Available, Water Available
Water: Public
Windows: Blinds, Skylight(s)
Construction: CBS,Concrete Block - With Stucco

Room Sizes

Kitchen: Level - Mainain
Living Room: Level - Mainain
Primary Bedroom: Level - Mainain

Local Schools

High School: Spanish River
Middle School: Omni
Elementary School: Calusa (Palm Beach)

Neighborhood Information

Neighborhood Map

Neighborhood Hero

Neighborhood Highlights

Neighborhood Characteristics

Neighborhood Market Trend

Neighborhood Schools

Courtesy of

Agency Name: Compass Florida LLC
Agent Name: Susan Demerer
Agency Phone: 561-285-4283

agent picture

Presented by

Agent Name: Holly Rosenthal
Agent Phone: 561.250.8828
Agency Title: Illustrated Properties
Request Info

IDX logo

Holly Rosenthal
ipre.com
Agent Cell:
516.647.5166
Office Phone:
561.272.4015

Mortgage Calculator

%
years/fixed
yearly
yearly (est.)

Estimated Payment

$ 3,656.55 Principal & Interest $3,068.84 Property Tax $405.42 Homeowner's Insurance $182.29
Mortgage Logo

Login to My Illustrated Account