


SIGN UP Login/Register
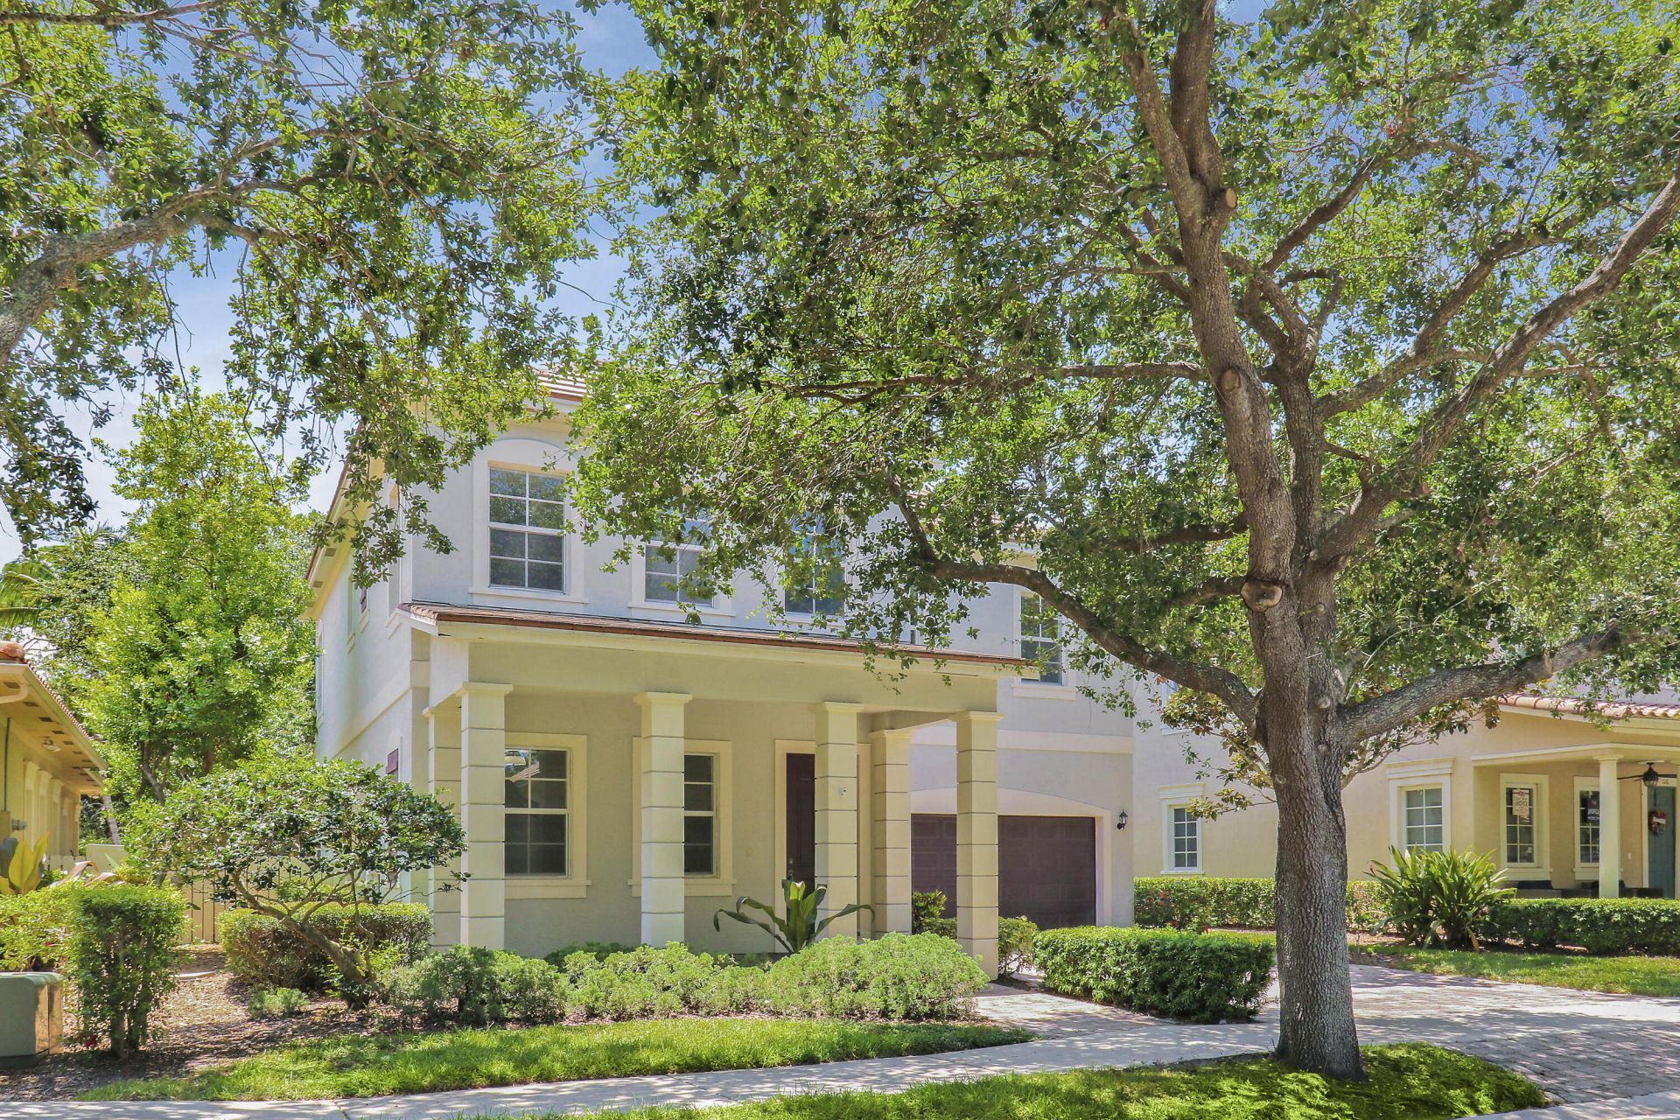
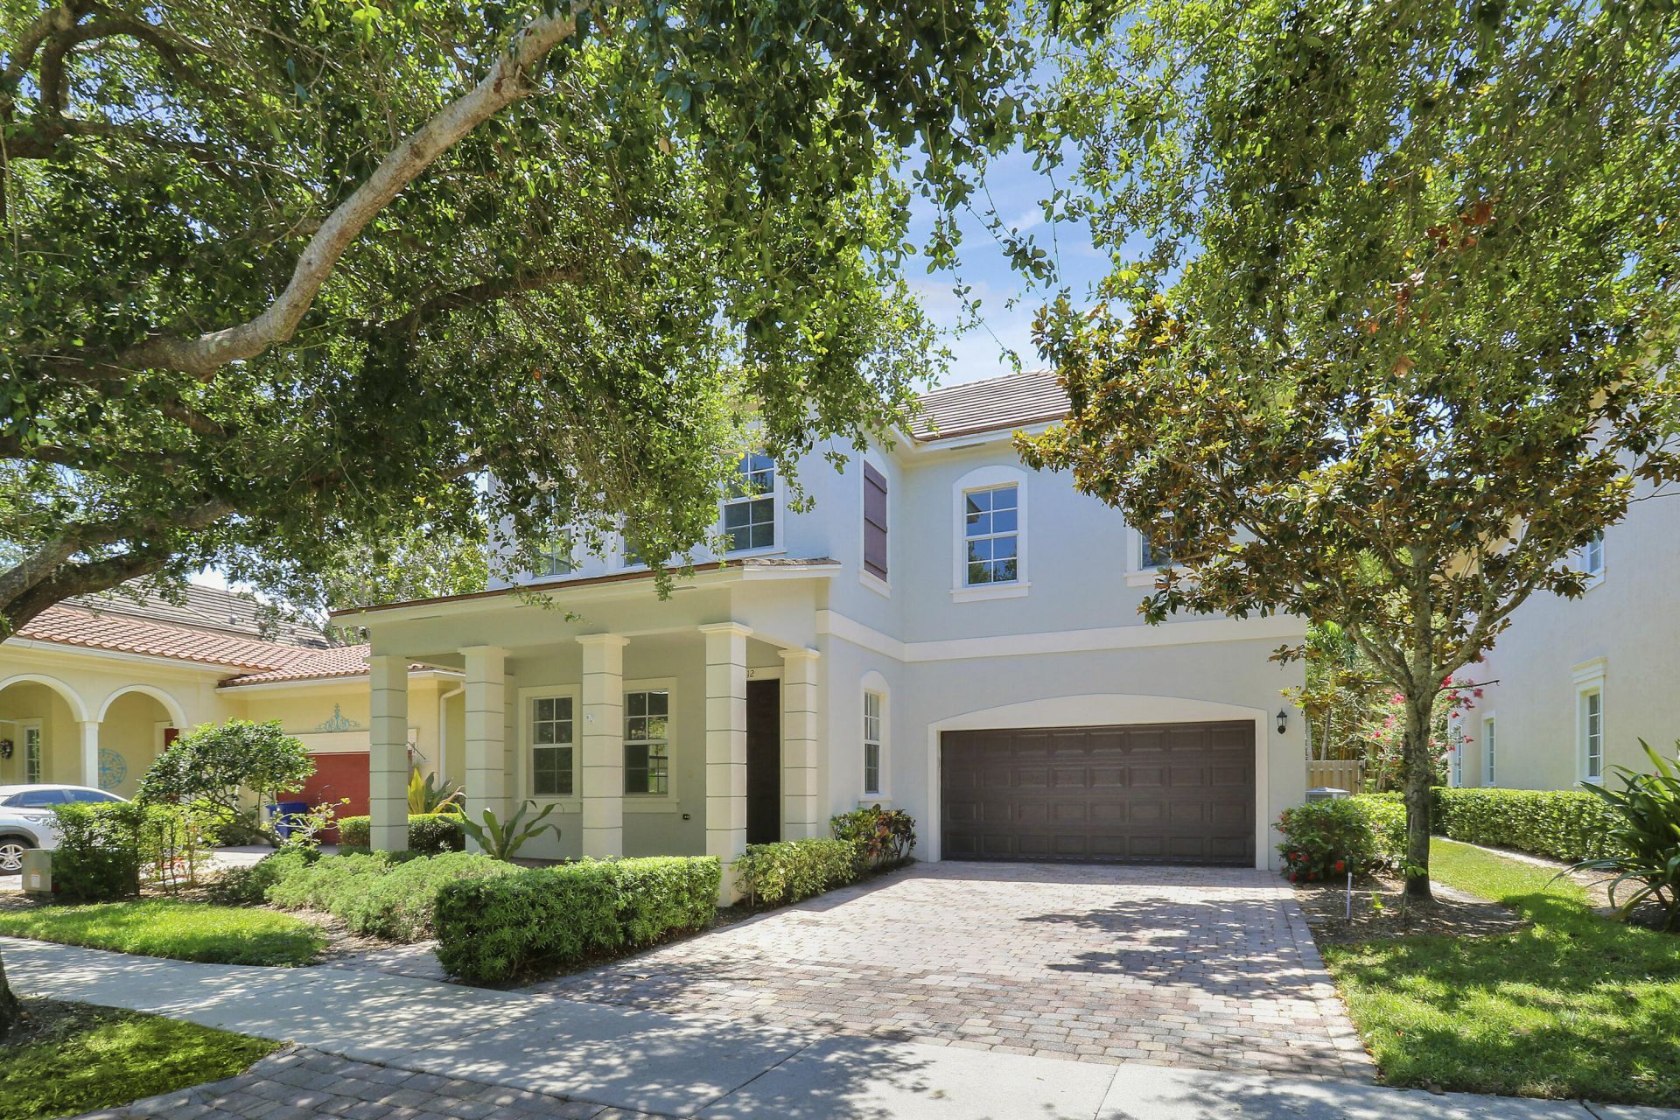
112 Dunmore Drive, Jupiter, FL 33458 Photo
New
112 Dunmore Drive, Jupiter, FL 33458 Photo
New
112 Dunmore Drive, Jupiter, FL 33458 Photo

43 Total Photos [Click to View All]

112 Dunmore Drive Jupiter, FL 33458
$6,500.00 / Annual (1 Year or More)
  • Beds
    4
  • Baths
    3 full 1 partial
  • Total Square Feet
    2,654
  • Lot Size
    0.19 acre(s)

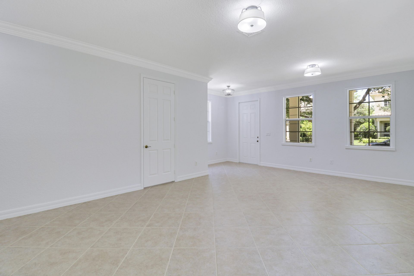
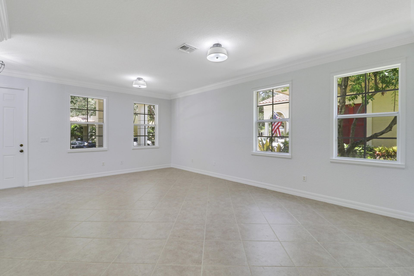
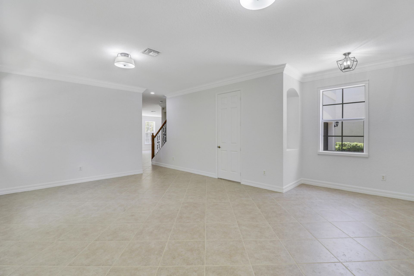
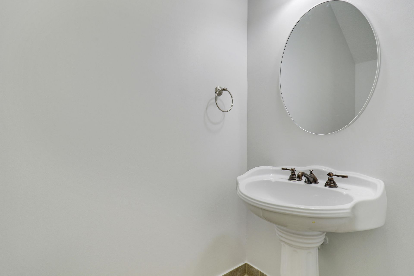
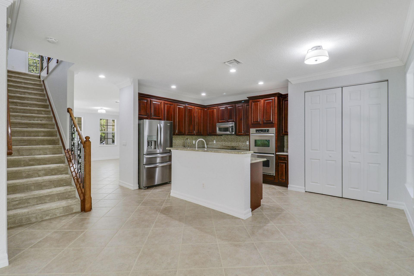
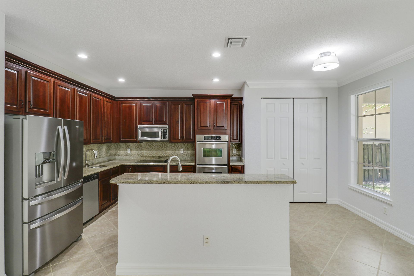
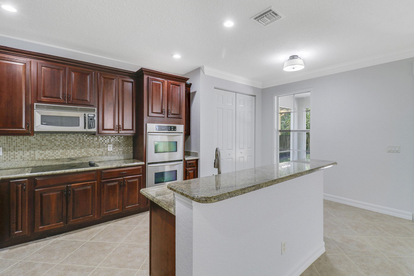
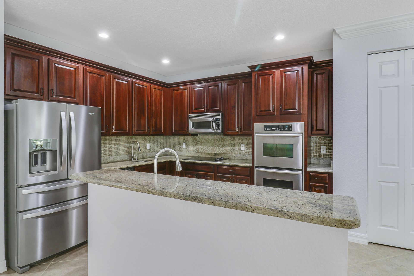
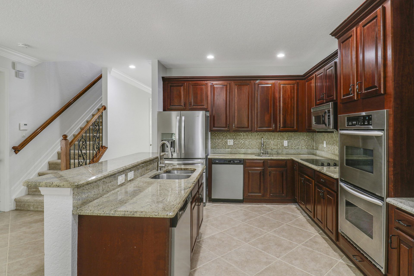
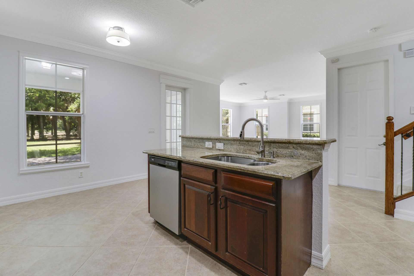
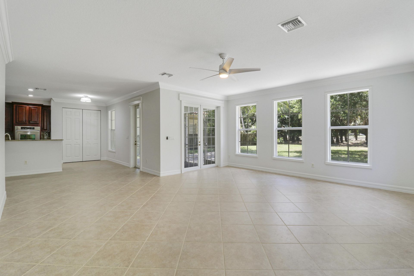
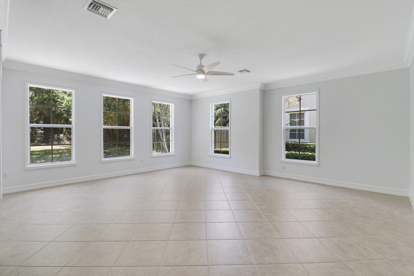
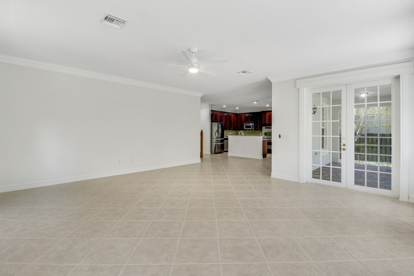
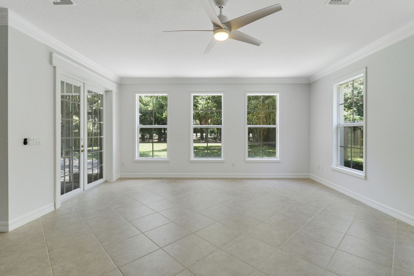
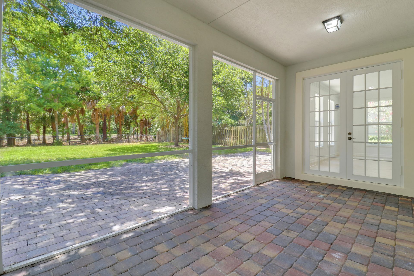
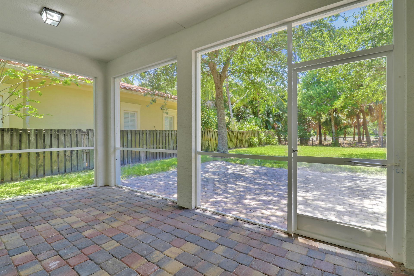
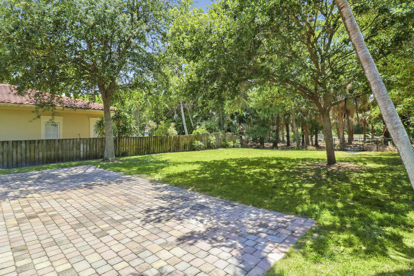
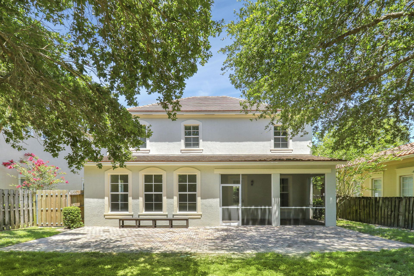
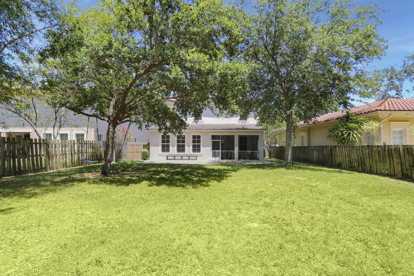
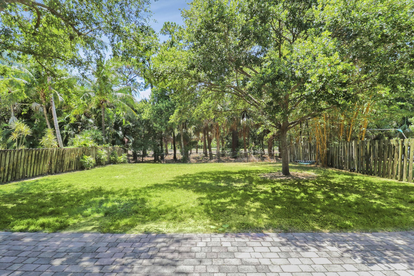
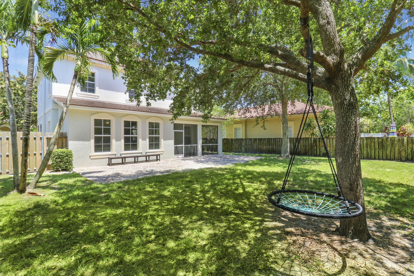
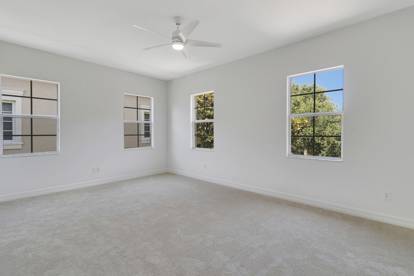
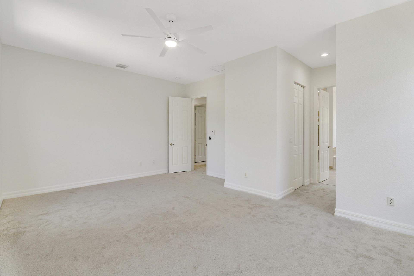
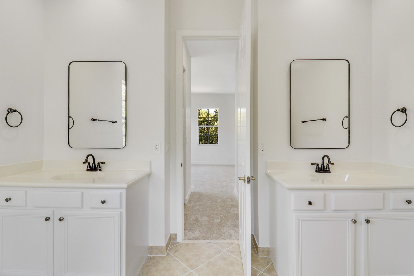
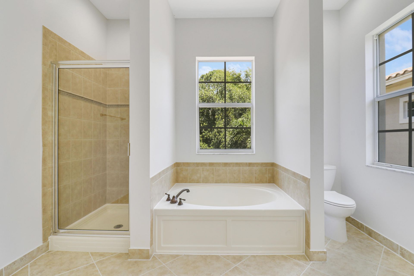
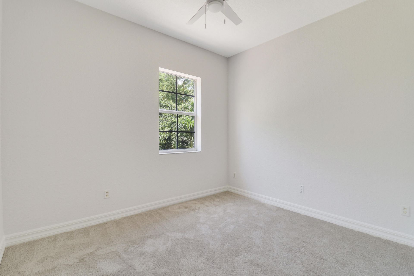
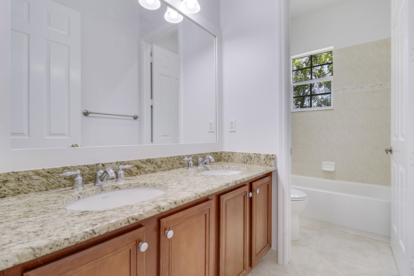
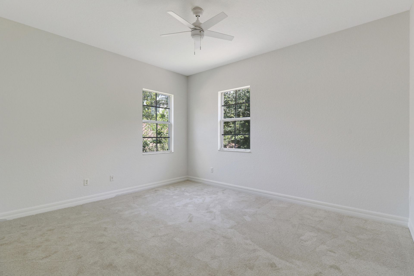
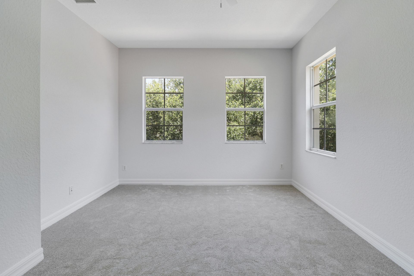
Experience the charm of Canterbury at Abacoa in this inviting 4 bedroom home! Enjoy this versatile floorplan, featuring two distinct living areas & convenient half-bath on the ground floor, complemented by a lovely kitchen that transitions into an expansive great room. This welcoming space extends to a large private & fenced yard, perfect for relaxation and play. Upstairs offers four generously sized bedrooms & two full bathrooms-plenty of room for all! Perfectly located to take advantage of all...

View More

Property Summary

MLS Number: B26064223
Status: Active
Days on Market: 3
Subdivision: CANTERBURY PLACE
County: Palm Beach
Bedrooms: 4
Total Square Feet: 2,654
New Constuction: No
Waterfront: No
Property Type: Rental - Single Family
Cooling: Central Air, Ceiling Fan(s), Electric
Fenced: Yes
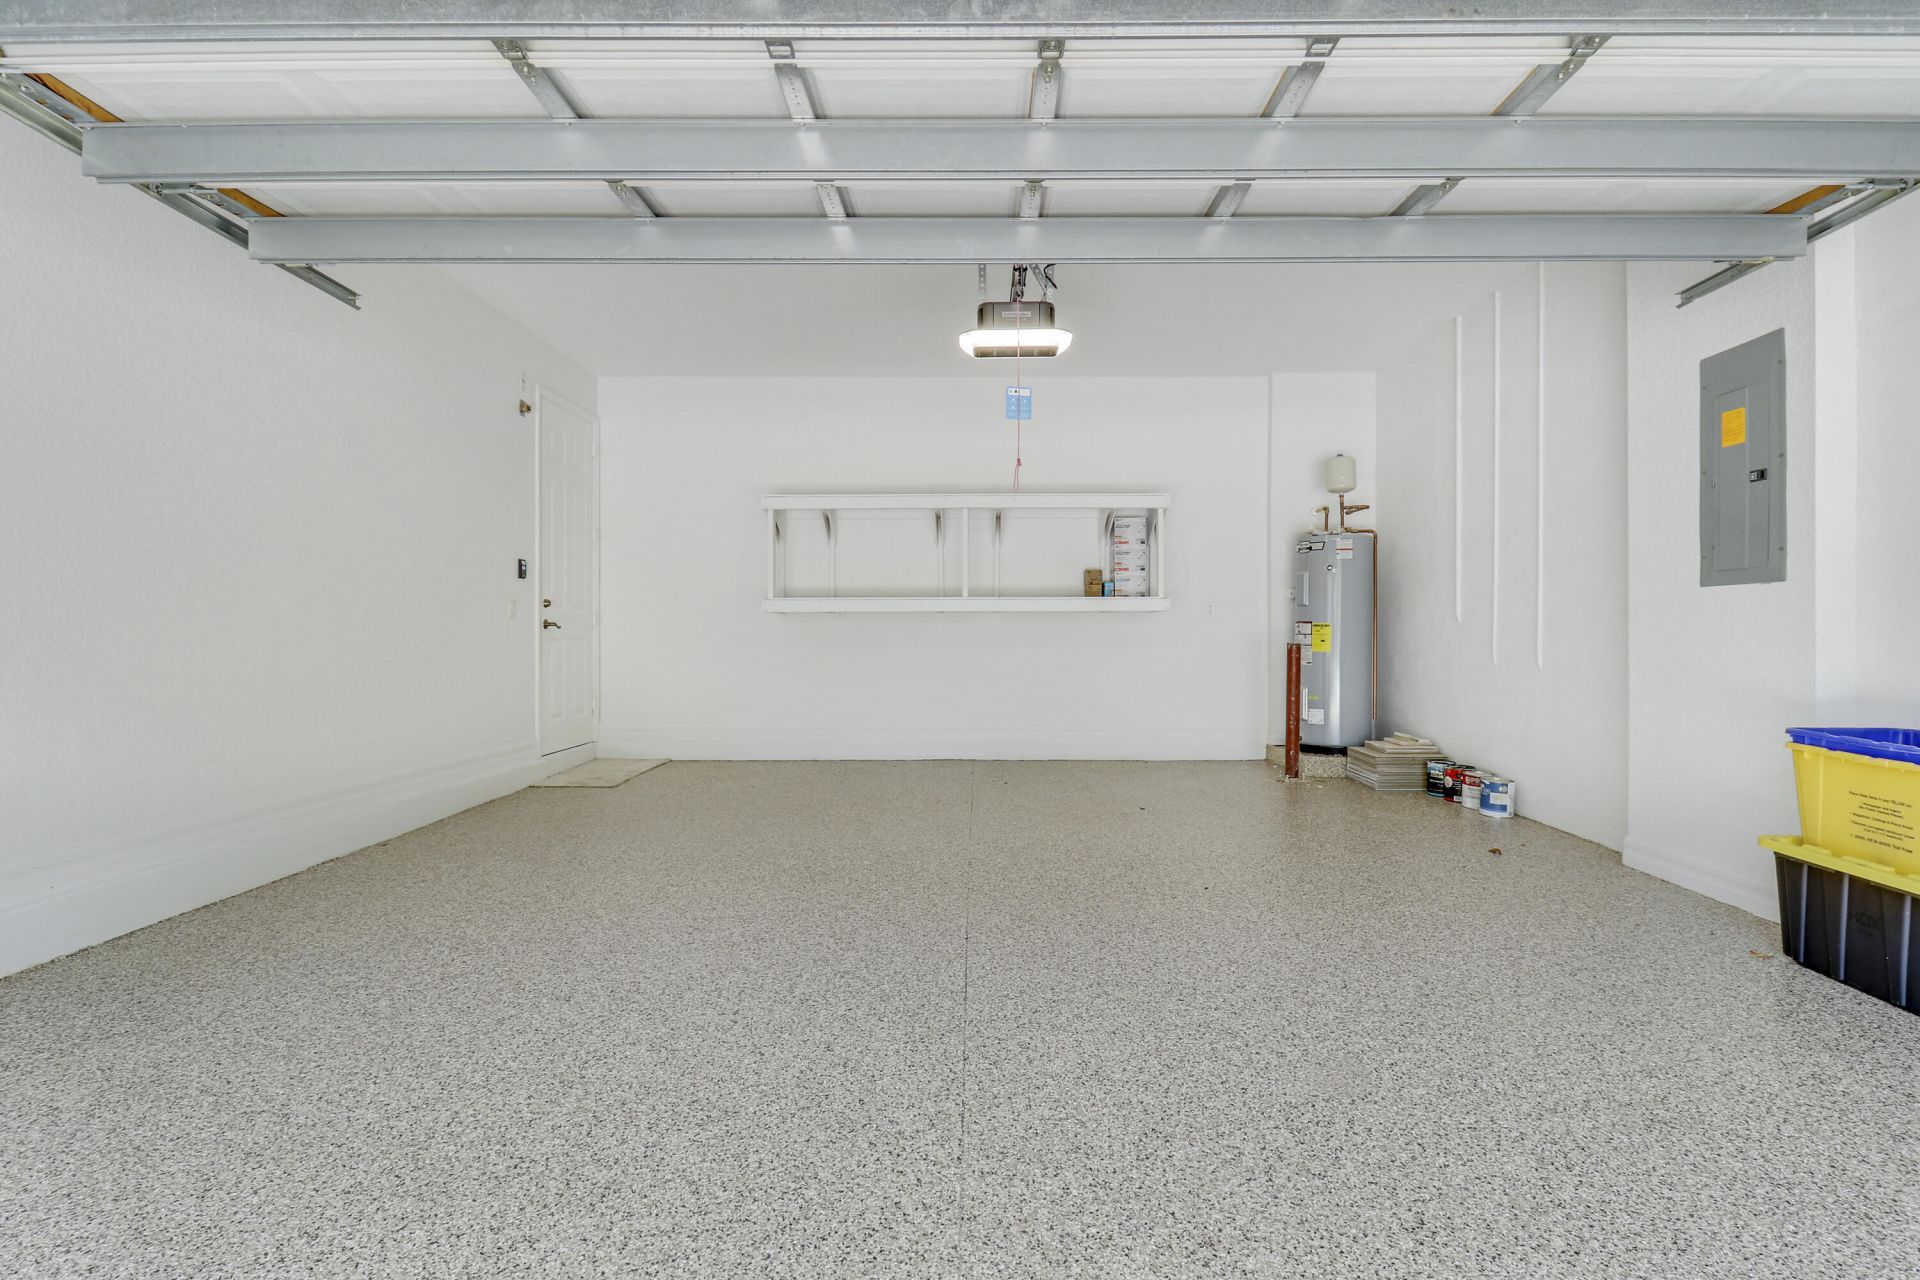
Garage: 2 car attached
Heating: Central, Electric
Lot Size: 0.19 Acres
Stories: 2.0
Year Built: 2006

Featured Amenities

High Ceilings
Pantry
Walk-In Closet(s)
Bedroom Layout - Split
Roman Tub
Clubhouse
Fitness Center
Pool
Sidewalks

Property Details

Appliances: Electric Water Heater, Dryer, Disposal, Dishwasher, Ice Maker, Microwave, Oven, Refrigerator, Water Heater, Washer, Range, Freezer
Days on Site: 3
Deposit Information: 700 Min Credit Score. FIRST MONTH+LAST MONTH+SECURITY DEPOSIT+HOA APP FEE+HOA REFUNDABLE DEPOSIT
Door Features: French Doors
Exterior: Concrete, Stucco, CBS
Outdoor Features: None
Fencing: Fenced
Flooring: Carpet, Ceramic Tile
Furnished: Unfurnished
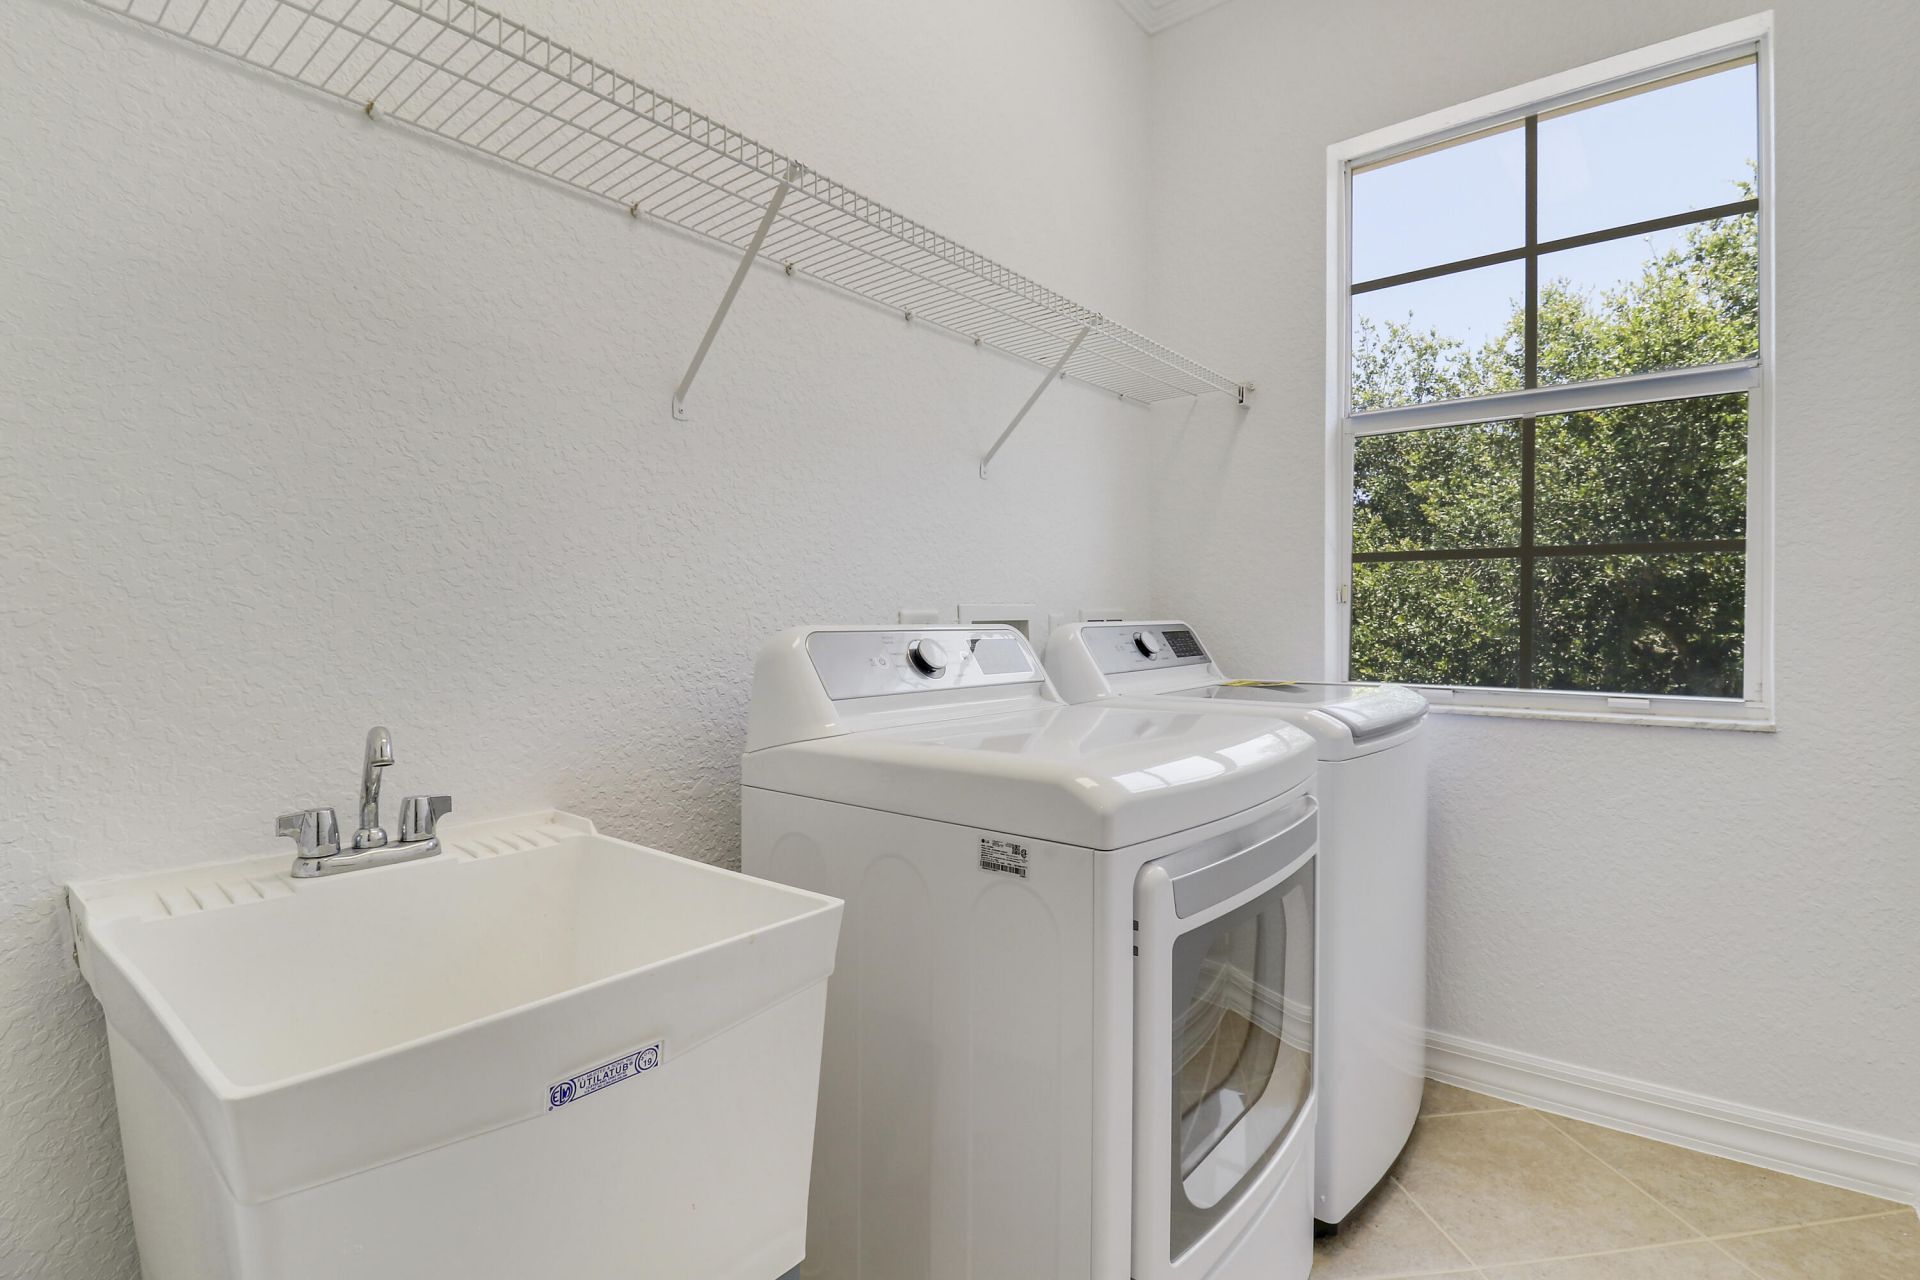
Laundry: Laundry Closet, Inside, Laundry Tub
Parcel#: 30424113230003090
Parking: Attached Garage, Driveway, Garage Door Opener, On Street, Garage
Parking Notes: Attached Garage, Driveway, Garage Door Opener, On Str
Patio/Porch: Patio - Covered, Patio - Open, Patio
Pet Fee: 500
Pets Allowed: Yes, Pet Restrictions Possible
Rental Term: Annual (1 Year or More)
Restrictions: No Smoking, Parking - No Commercial Vehicles, Parking - No RV
Security: Fire Alarm, Smoke Detector(s), None
Sewer: Public Sewer
Special View Info: Garden
Sprinkler: Auto Sprinkler
SQFT Living: 2654
Tenant Pays: Cable TV, Electricity, Insurance, Sewer, Water, Internet
Total Rooms: 9
Waterfront Features: None
Construction: Concrete,Stucco,CBS

Room Sizes

Living Room: 12 X 15 Level Main
Kitchen: 11 X 12 Level Main
Primary Bedroom: 13 X 19 Level Upper
Great Room: 19 X 22 Level Main
Bedroom 2: 13 X 16 Level Upper
Bedroom 3: 13 X 15 Level Upper
Bedroom 4: 12 X 13 Level Upper

Local Schools

High School: Jupiter
Middle School: Jupiter
Elementary School: Beacon Cove Intermediate

Neighborhood Information

Neighborhood Map

Neighborhood Hero

Neighborhood Highlights

Neighborhood Characteristics

Neighborhood Market Trend

Neighborhood Schools

Courtesy of

Agency Name: Compass Florida LLC
Agent Name: Amy Simmonds PA
Agency Phone: 561-285-4794

agent picture

Presented by

Agent Name: Holly Rosenthal
Agent Phone: 561.250.8828
Agency Title: Illustrated Properties
Request Info

IDX logo

Holly Rosenthal
ipre.com
Agent Cell:
516.647.5166
Office Phone:
561.272.4015

Login to My Illustrated Account